Beethovenstraat Luxury Apartment Interior Design in Amsterdam Zuid
Project Beethovenstraat
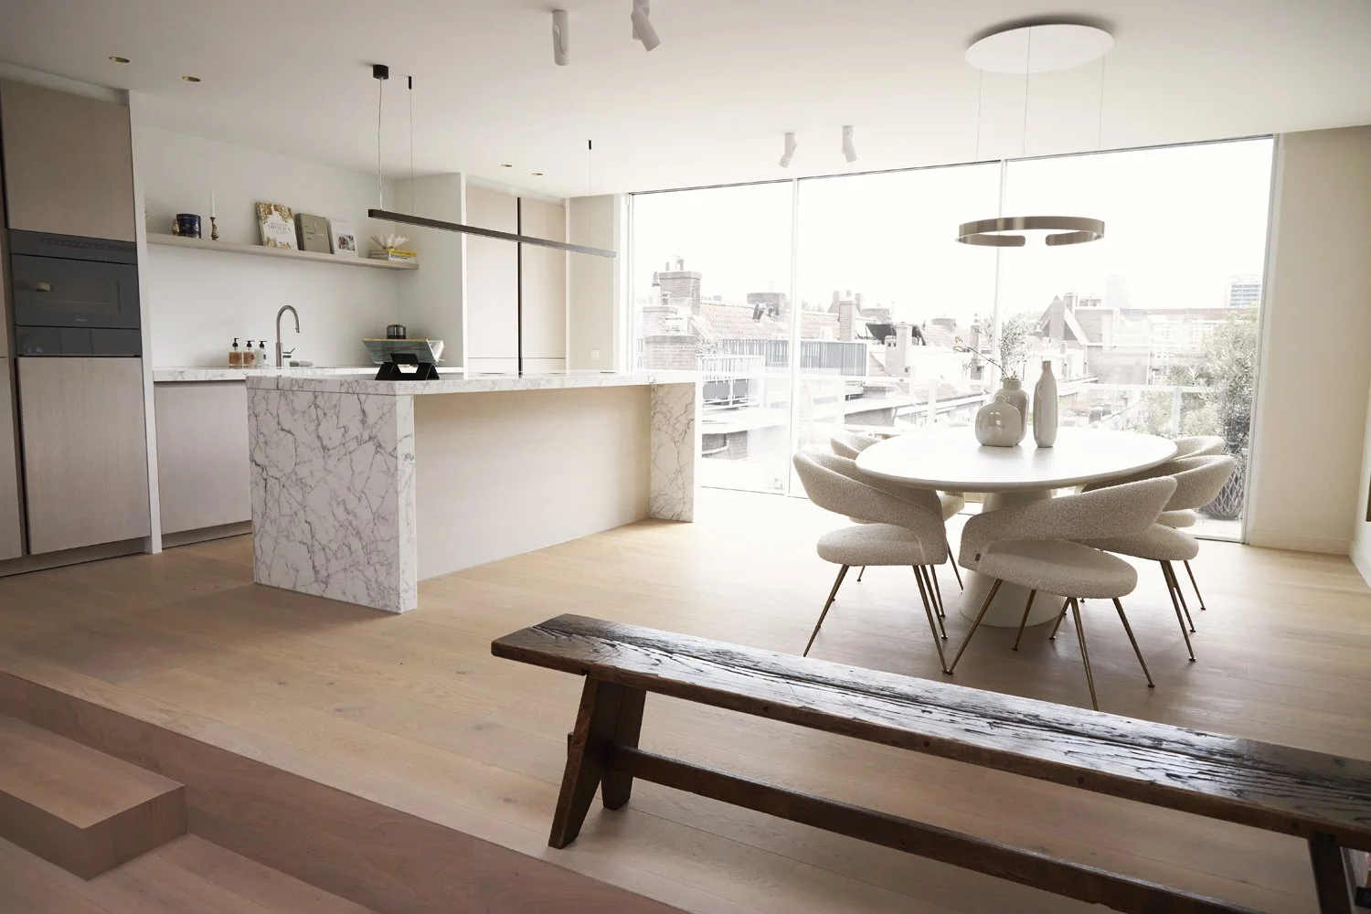
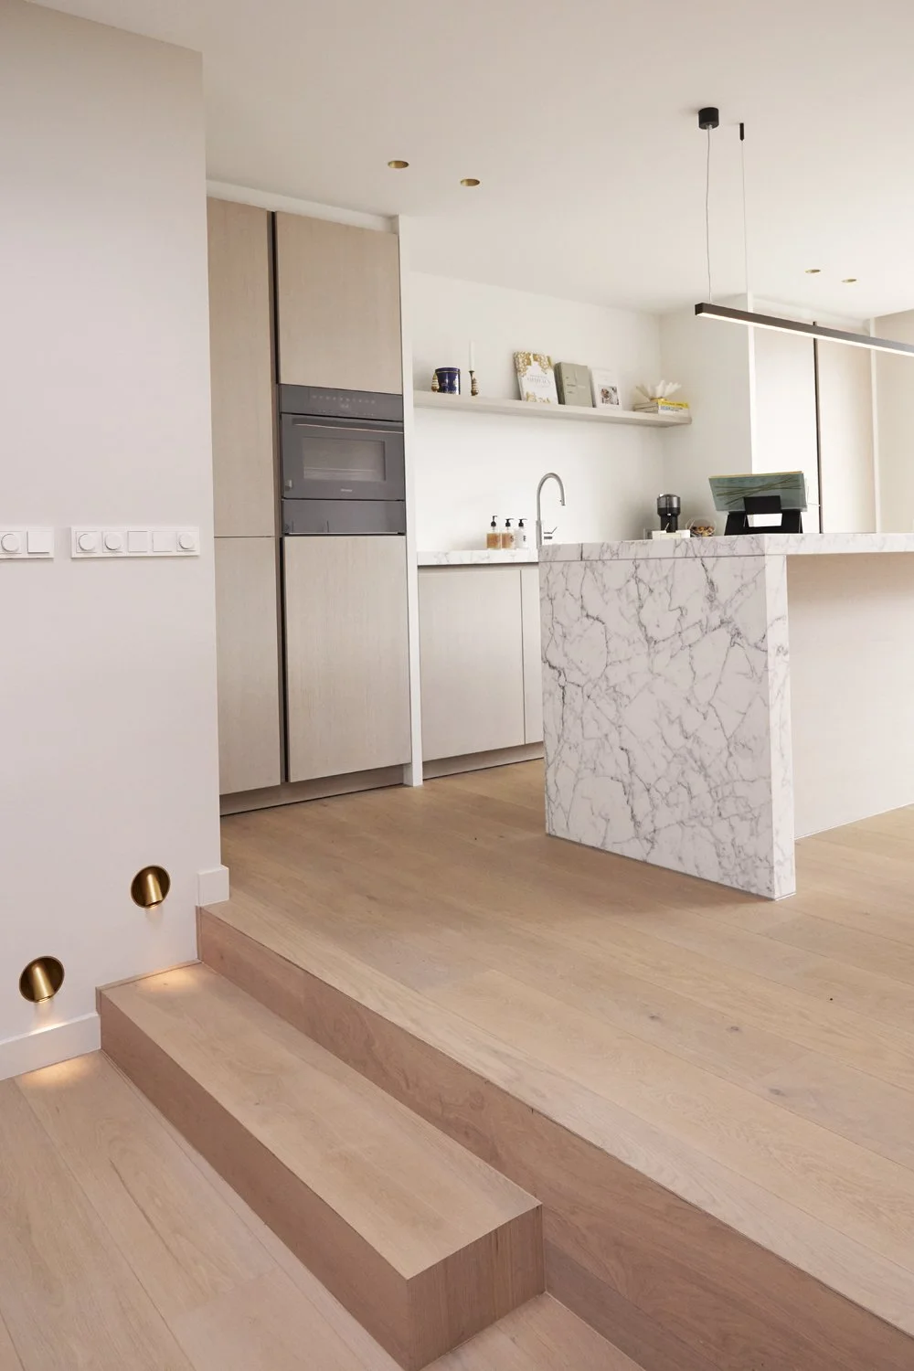
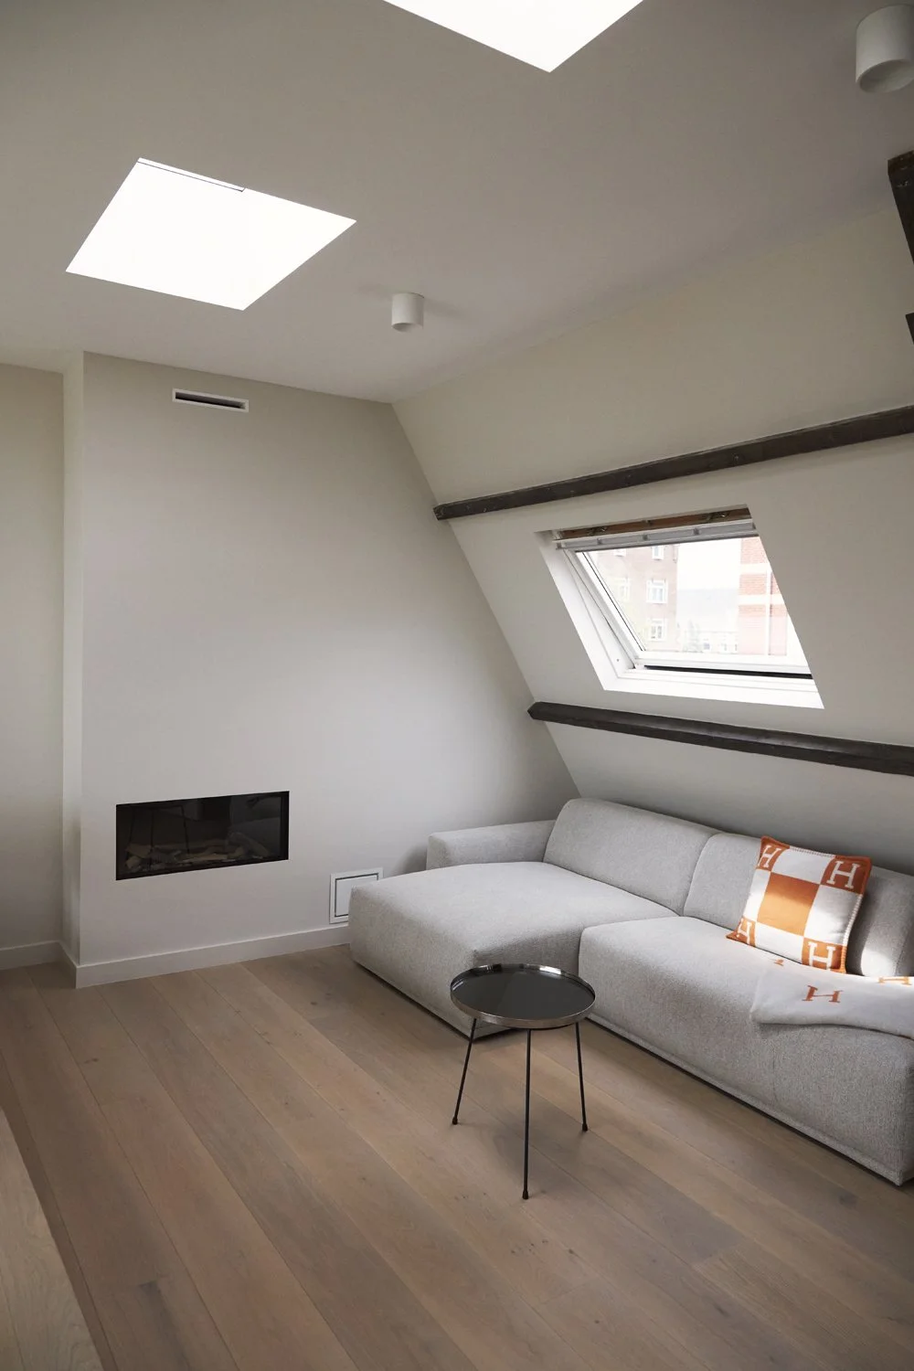
This two-level luxury apartment in Amsterdam Zuid underwent a complete interior renovation and redesign. The existing interior was stripped back and rebuilt around the owners’ priorities, with a strong focus on natural light, open-plan living and bespoke storage.
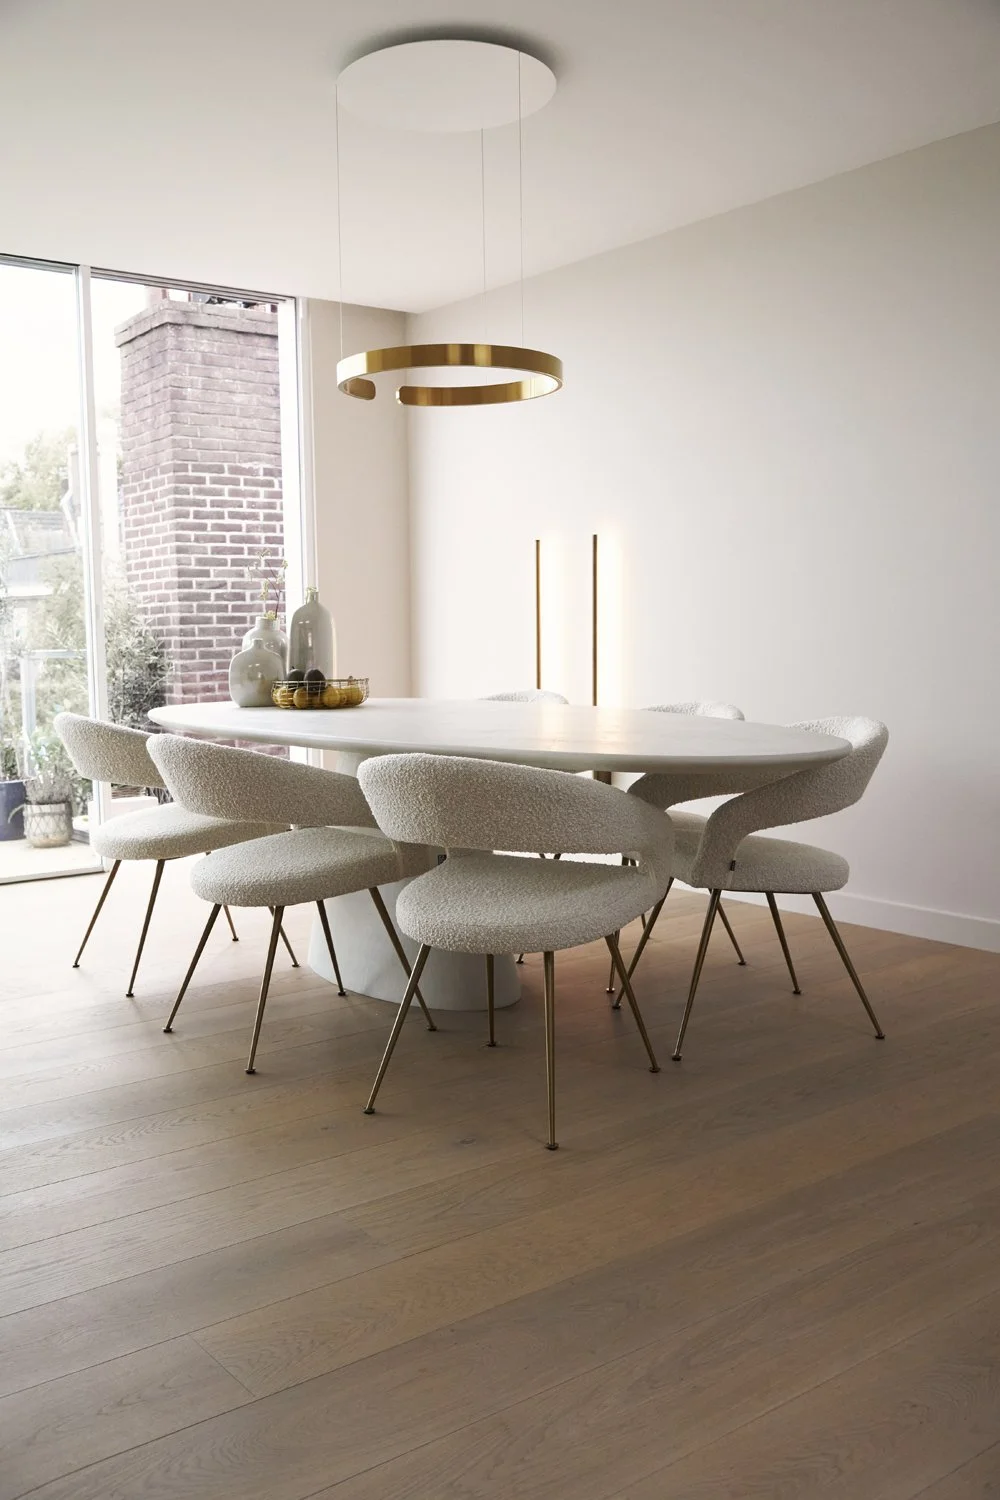
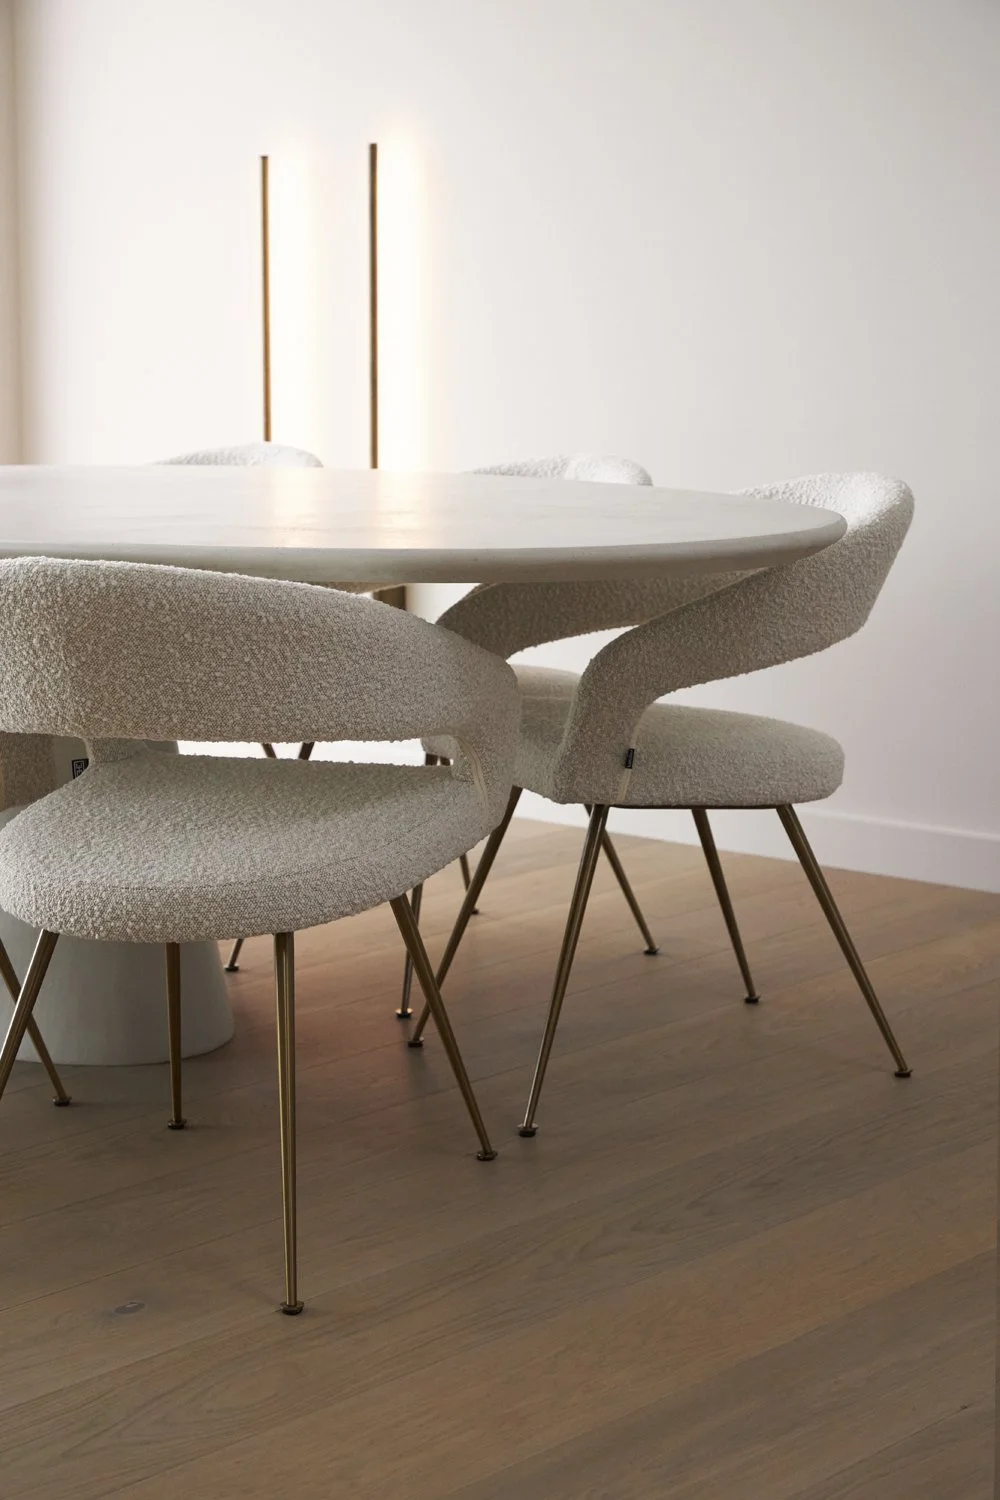
Maximizing natural light was one of the main design challenges. Floor-to-ceiling sliding doors with slim profiles were introduced across the upper-floor facade, while the colours, materials and furnishings were selected to reflect and enhance that light. The open-plan kitchen, dining and living area is centred around a PurdeyD Mortex table paired with bouclé Eichholtz chairs.
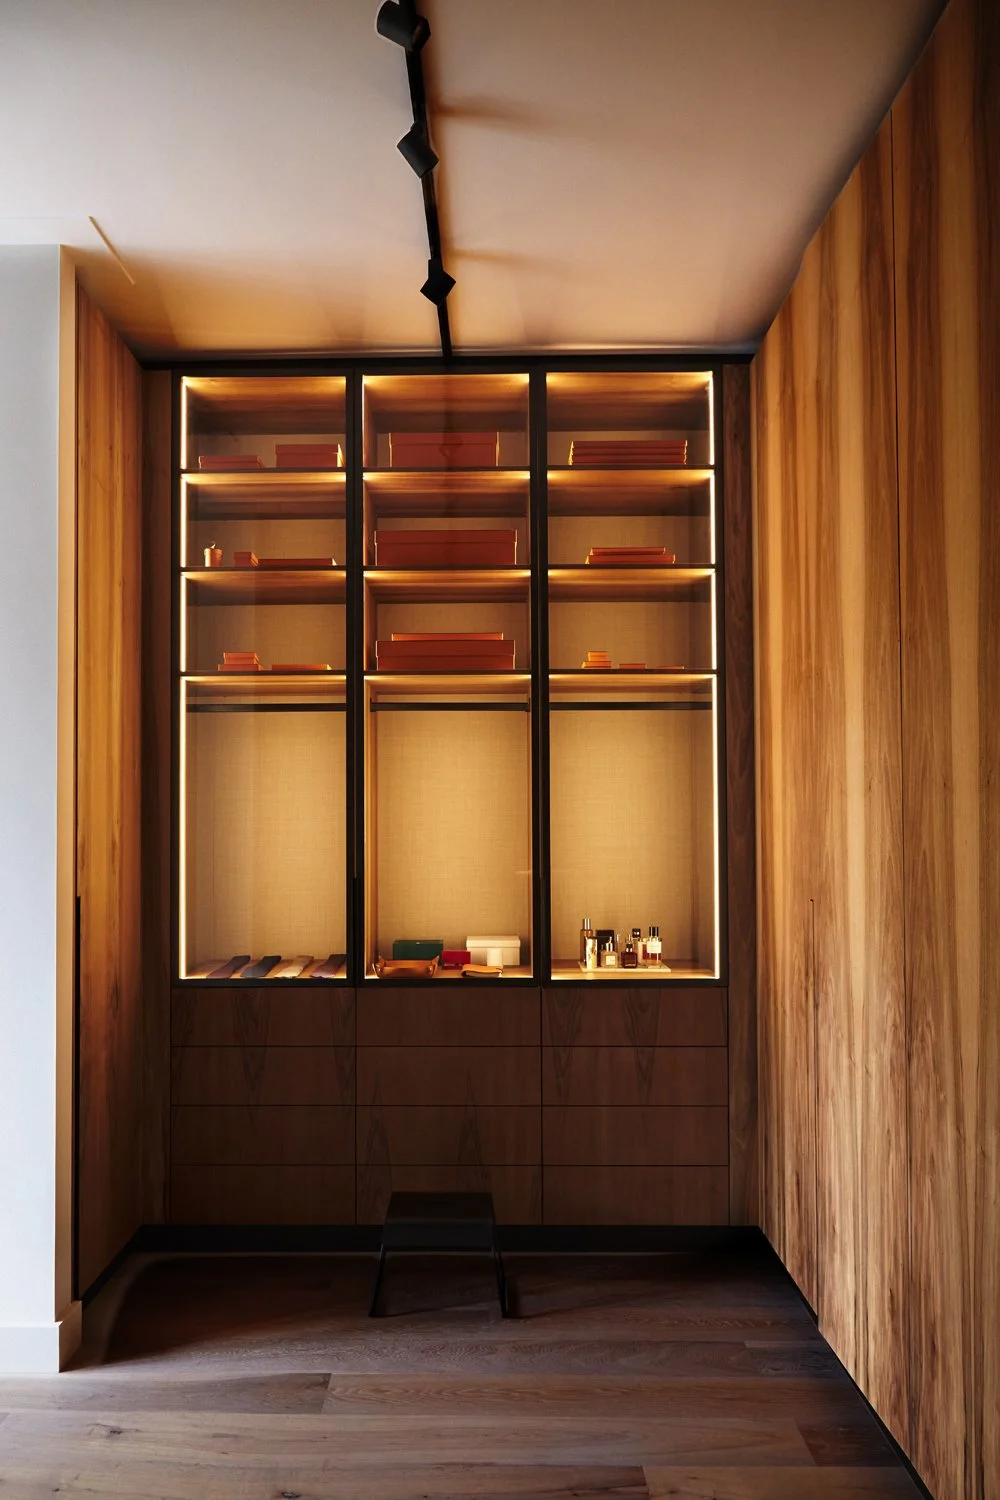
The lower floor contains two bedrooms, a dedicated workspace and a custom-made walk-in closet, creating a clear separation between the main living areas and the more private functions of the apartment.
Project Facts
Location: Amsterdam Zuid, Amsterdam Property type: Two-level residential apartment Scope: Complete interior renovation and redesign Design challenge: Increase natural light throughout the upper floor Layout: Open-plan kitchen, dining and living area with private spaces on the lower floor Key feature: Floor-to-ceiling sliding doors with slim profiles across the upper-floor facade Bespoke elements: Mortex dining table and custom-made walk-in closet Design outcome: A brighter open living floor with separate bedrooms and workspace below
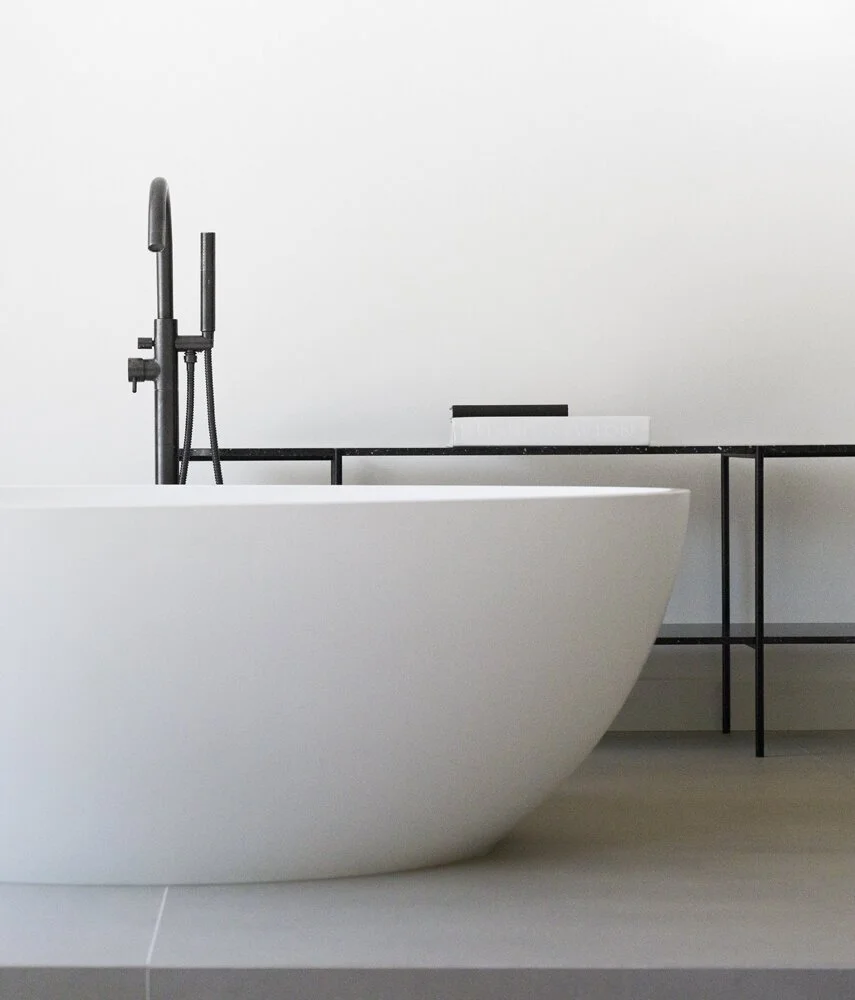
Explore the related Beethovenstraat luxury bathroom interior design project in Amsterdam Zuid.
Explore Marielle van Essen’s high-end residential interior design services for Amsterdam, Valencia and Costa Blanca.
Mortex Plaster
Premium Ceramics
Serenity
Inspiration
Bespoke Design
More projects
-
![]()
Project Amsterdam De Pijp
-
![]()
Van Diepen Van der Kroef Attorneys
-
![]()
Amsterdam De Pijp (ground floor)